
CUSTOM MANUFACTURING
Custom gears and sprockets, from your drawing or sample.
Discuss your part with our sales team and engineers. Together, we review the drawing or sample, agree on the manufacturing and inspection requirements, and plan sampling and production for your order.
CUSTOMIZATION PROCESS
Six steps from your enquiry to inspected delivery
Sampling and individual operations are arranged to suit the order.
Discuss your requirements
Discuss the application, part type, quantity and target delivery date with our sales team, including any sample requirements.
- What we review
- Part reference, application and estimated quantity
- Outcome
- An agreed enquiry scope and list of technical questions
Confirm the drawing or sample
Review the drawing revision, dimensions, interfaces, material and acceptance requirements. Discuss sample delivery with the sales team when a physical sample is needed.
- What we review
- Drawing, sample information and technical requirements
- Outcome
- A confirmed technical basis for process review
Engineer-led process review
Engineers study the part requirements and assess material preparation, turning, gear cutting, any specified heat treatment or finishing, and suitable inspection methods.
- What we review
- Confirmed drawing or sample requirements
- Outcome
- Manufacturing feasibility, process proposal and quotation inputs
Make and review samples
When sampling is agreed, confirm the quantity, cost and timing before manufacture. Review the sample and inspection results with the customer and resolve feedback before batch production.
- What we review
- Agreed sampling requirements and acceptance criteria
- Outcome
- Customer feedback and confirmed production requirements
Batch production and process checks
Produce to the agreed drawing and process route. Carry out the specified checks during machining and communicate any issue that affects the order.
- What we review
- Confirmed order, drawing revision and process requirements
- Outcome
- Manufactured parts and process inspection results
Final inspection and delivery
Inspect the finished parts against the agreed acceptance criteria, prepare the required records, and confirm packaging and delivery arrangements with the customer.
- What we review
- Finished parts and order acceptance requirements
- Outcome
- Inspection results, agreed records and delivery handoff
PRODUCTION EQUIPMENT
Equipment for your manufacturing route
Turning, gear cutting and finishing equipment supports drawing-led manufacturing. The equipment and operations are selected to suit your part.
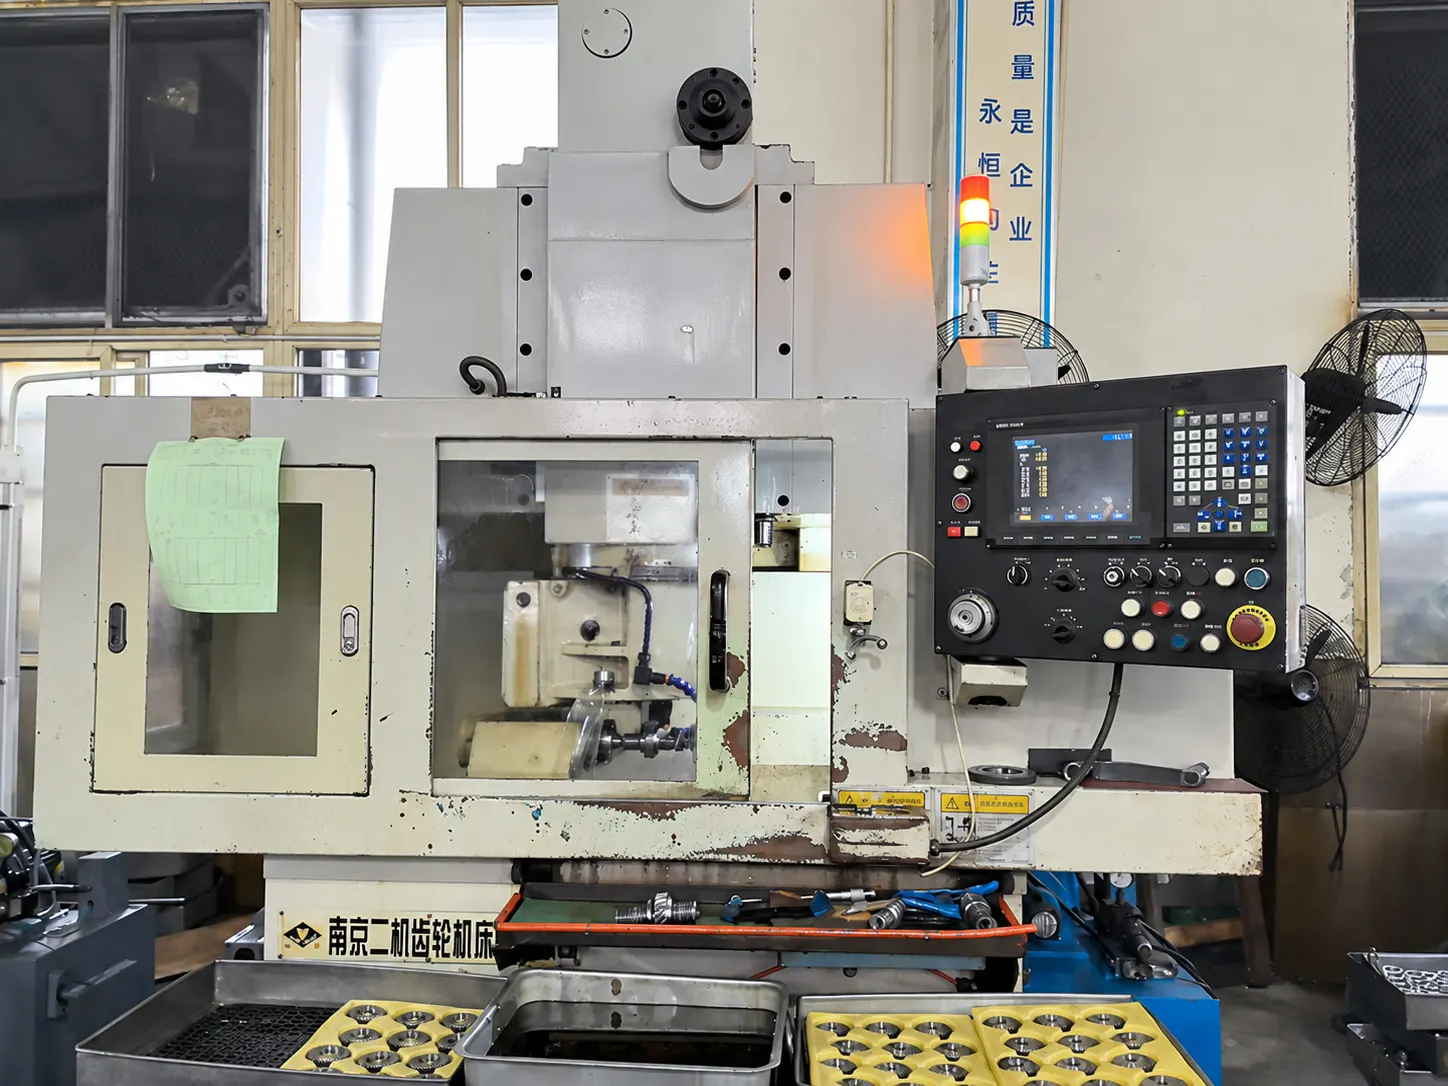
CNC gear shaving machine
Tooth-flank finishing with a gear shaving process.
CNC gear shaping machine
Gear-tooth machining with a shaping process.
CNC turning area
Turning operations for bores, end faces and other rotational features.
Gear machining area
Workshop equipment for gear cutting and tooth-flank finishing.
Gear honing machine
Gear-tooth finishing with a honing process when specified by the process route.
Gear grinding machine
Gear-tooth finishing with a grinding process when specified by the process route.
High-speed hobbing machine
Gear-tooth machining with a high-speed hobbing process.
Hobbing operation view
An operator carries out a gear hobbing operation in the workshop.
QUALITY CONTROL & INSPECTION CENTER
Inspection throughout your custom order
We inspect materials, machined parts and finished products. We agree on the checks, measuring ranges and records for each order.
01Material and heat-treatment checks
Metallographic microscope
Metallographic observation for the material or heat-treatment checks specified for the part.
Hardness tester
Hardness checks against the material and heat-treatment requirements of the order.
02Dimensions and form
Pneumatic gauge
Comparative dimensional checks using a pneumatic measuring method.
Roundness and cylindricity instrument
Roundness and cylindricity checks for the specified features.
Contour measuring instrument
Contour and form checks against the part drawing.
03Gear geometry and meshing
Gear measuring center
Gear-geometry checks against the drawing and agreed acceptance requirements.
Double-flank gear tester
Composite gear checks using a double-flank rolling method.
04Surface quality
Surface roughness tester
Surface roughness checks on the areas specified by the drawing.
05Automatic inspection
Automatic inspection machine
Automatic inspection equipment; inspected features are selected for the part and order.
NEXT STEP